
A room for all four seasons.
Glass rooms and sunrooms with sliding glass panels and insulated roofs, built by Donnie Grubbs in West Monroe, Bossier City and across North Louisiana. Free estimates, family owned since 1976.
Open it in April. Close it in August.
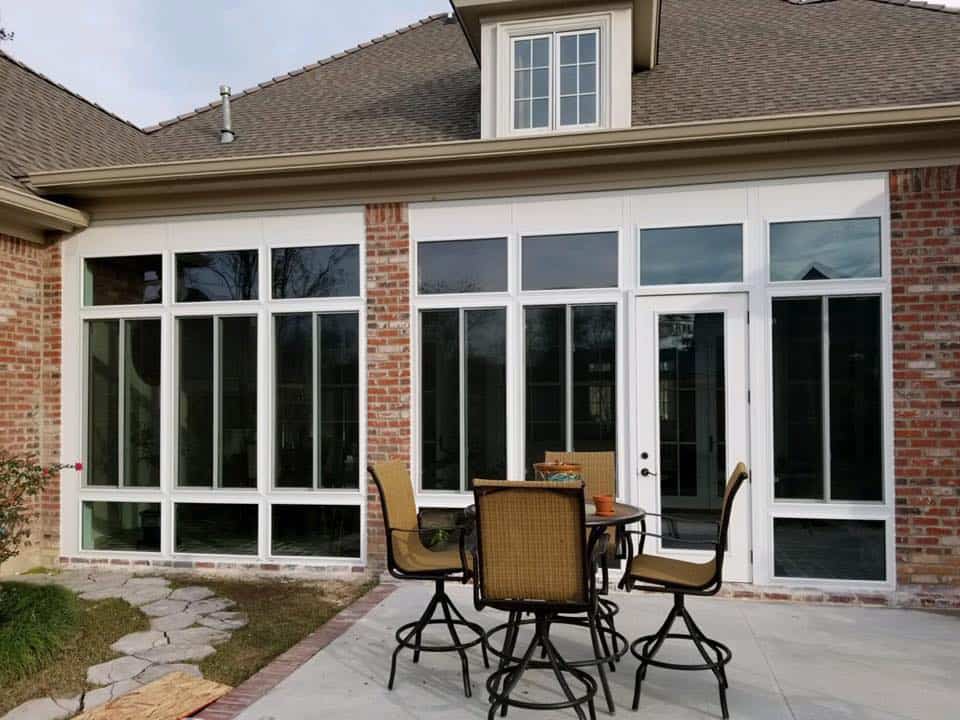
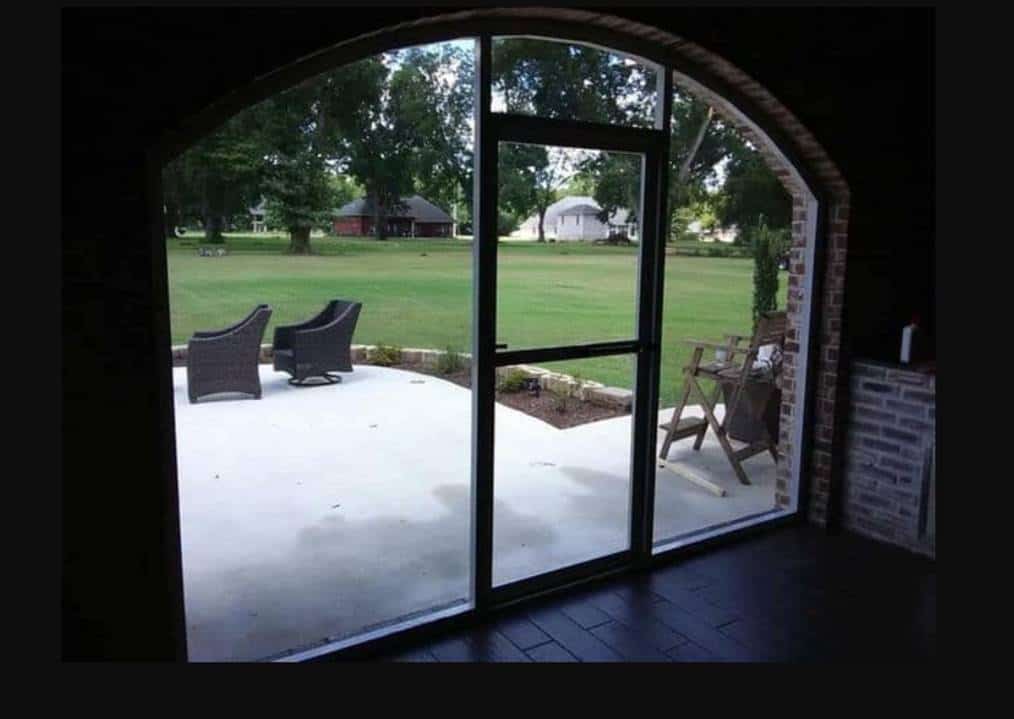
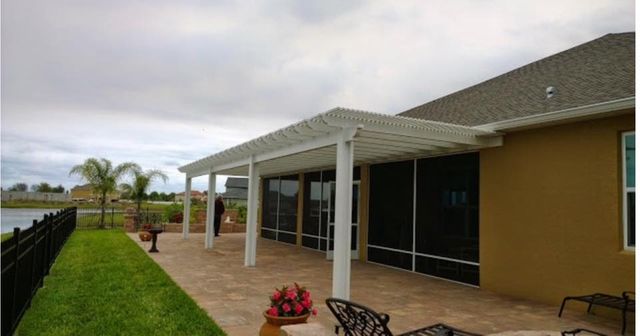
A glass room is the step past a screen room. Sliding glass panels fill the openings, so on a mild day you slide them open and it works like a screen porch. When it is ninety five degrees or forty degrees, you close them up and the room is usable with a fan or a portable heater. It is the most living space you can add to a house without a full addition.
How we build them
Structall insulated roof
The same insulated panel roof we use on patio covers and screen rooms, tied into your existing roofline and finished on the underside as a ceiling. On some homes we build a shingled roof to match the house instead.
Sliding glass panels
Horizontal sliding glass panels in aluminum frames, with screens behind them so you can open the glass and still keep the bugs out. Panels stack to one side to open most of the wall.
Doors and access
A sliding or swing door where you need it, and a proper threshold at the house so the room feels like part of the home rather than a porch.
Wiring and comfort
Outlets, ceiling fan and lighting are standard on most rooms. Because the roof is insulated, the room holds its temperature far better than an old screened porch.
Glass room, sunroom, or full addition?
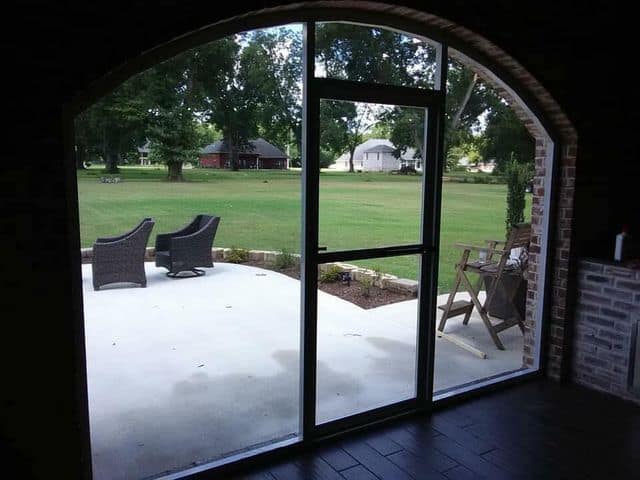
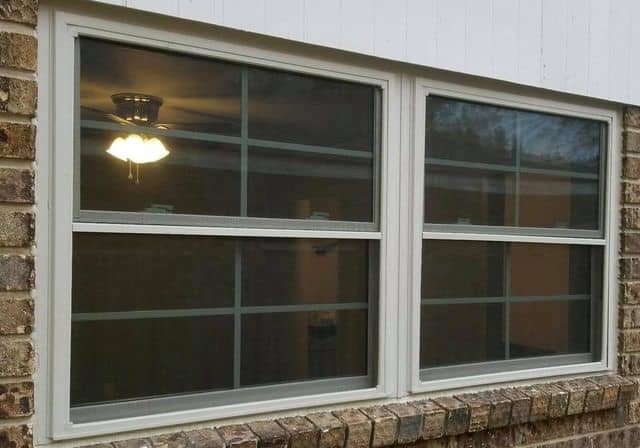
A glass room uses aluminum framing and sliding panels and is the fastest, most affordable way to enclose a patio. A sunroom with a shingled roof and larger fixed windows sits closer to a traditional addition. A full conditioned addition means foundation, framing, HVAC and drywall. We build the first two and will tell you honestly at the estimate which one fits your house and budget.
Why Donnie Grubbs
- Family owned in West Monroe since 1976. Fifty years of enclosing porches in this climate.
- Our own crews from measure to final walkthrough.
- Licensed, insured, BBB accredited with an A+ rating.
- Free estimates plus military and senior discounts.
Glass room questions
What is the difference between a glass room and a sunroom?
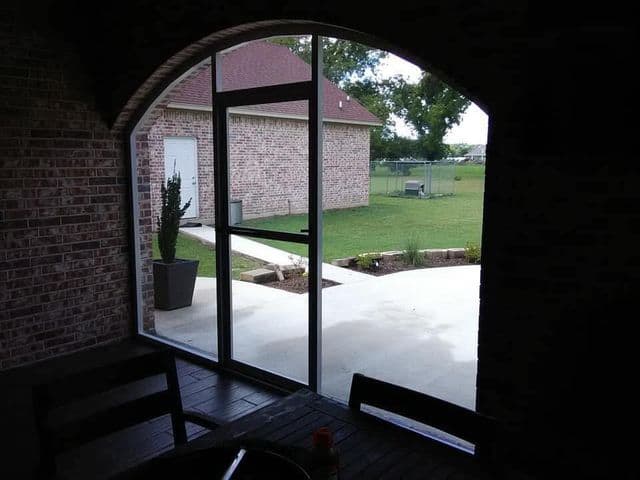
A glass room encloses a patio with aluminum framing, an insulated panel roof and sliding glass panels with screens. A sunroom usually has a shingled roof and larger fixed windows and sits closer to a traditional addition. We build both and will recommend the one that fits your home.
Can a glass room be heated and cooled?
The insulated roof holds temperature well, and most customers use a ceiling fan in summer and a portable heater in winter. A dedicated mini split can be added if you want a fully conditioned room.
Can you turn my screen room into a glass room?
In most cases, yes. Sliding glass panels can replace the screen panels in the existing openings if the framing is sound. We will confirm at the estimate.
How much does a glass room cost?
It depends on the size, the roof type, the number of sliding panels and doors, and electrical work. We measure on site and give a free written price for the complete job.
Do you need a permit for a glass room?
Yes, enclosed rooms need a permit in most parishes. We handle it as part of the job.
Turn the porch into a room.
Tell us what you have in mind. We will come out, measure, and give you a straight price with no pressure. Ask about our military and senior discounts.